 Render
Swimming pool and sunken lounge
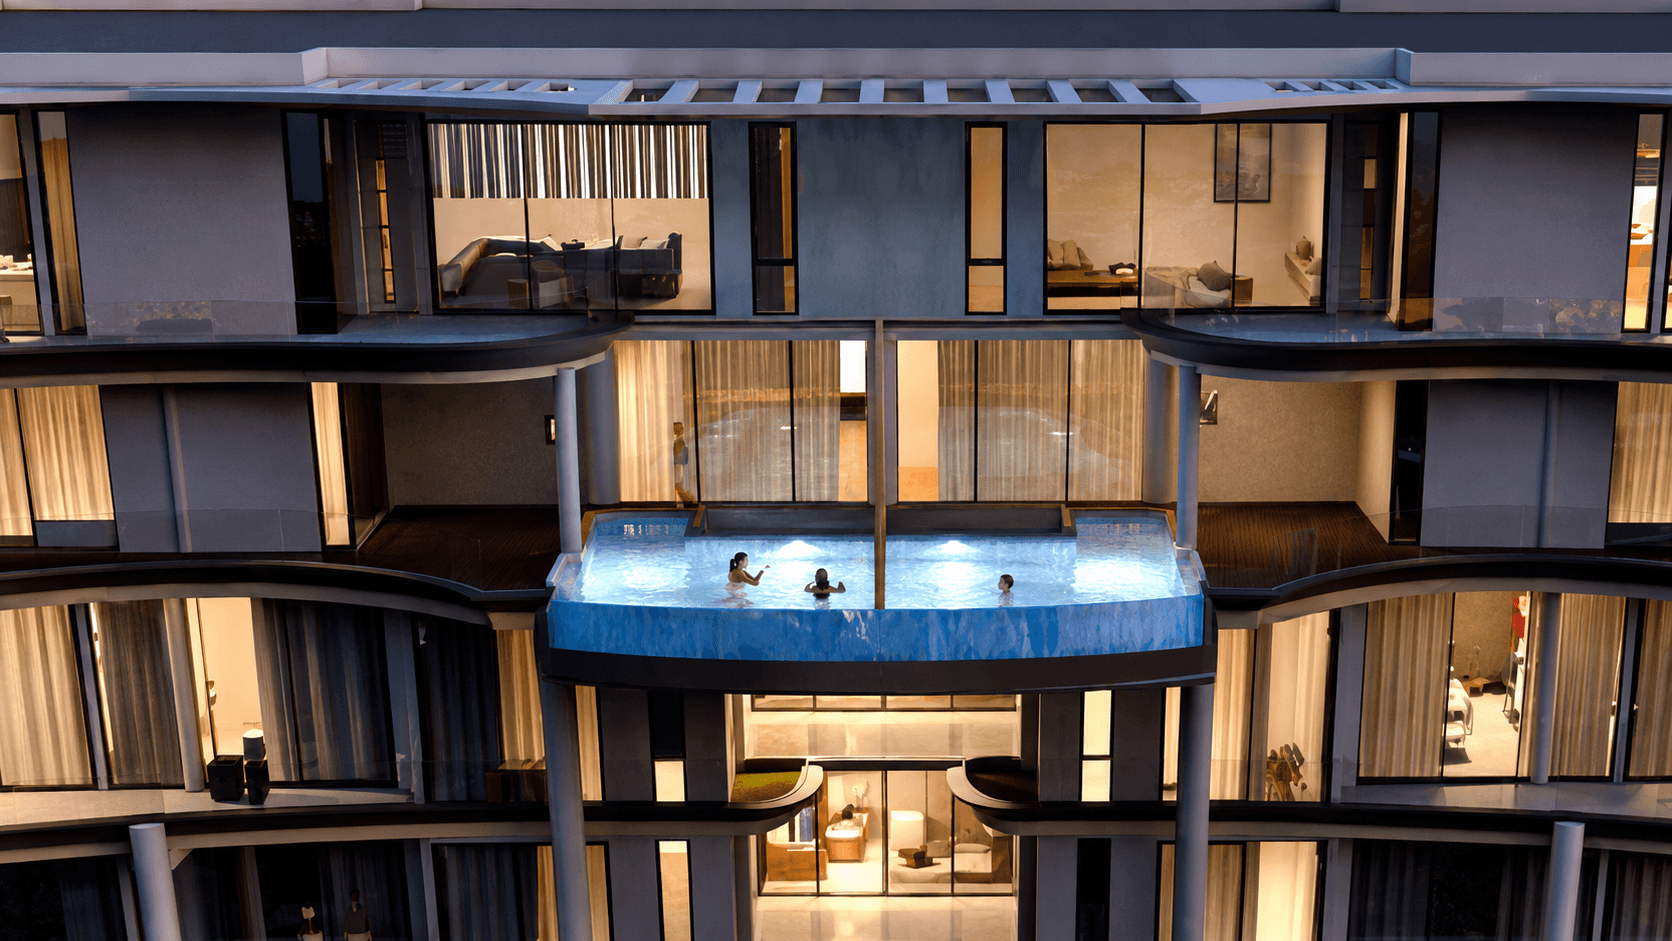
A pool on the first-floor wellness level with a sunken lounge beside it, shared by every residence. The pools suspended higher in the facade are private to the two penthouses.
Amenities
Shown as designed. The full schedule of common facilities is confirmed by the sales team.
RenderA pool on the first-floor wellness level with a sunken lounge beside it, shared by every residence. The pools suspended higher in the facade are private to the two penthouses.
 Render
A fitted gym on the first-floor wellness level, with its own lobby, showers and changing area.
 Render
A timber-lined sauna with tiered benches, off the pool lobby beside the shower and restroom area.
 Render
A steam room tiled in blue mosaic with tiered benches, next to the sauna.
 Render
A dedicated studio for yoga and floor work, apart from the main gym floor.
 Render
A residents' bar and lounge on the first floor, with its own kitchenette.
 Render
A shared work table along the glazing, for working from the building rather than from the flat.
 Render
A conference room on the first floor, with a media and IT room attached.
 Render
Two further meeting rooms on the same level, one set up for screening as well as for meetings.
 Render
A planted garden at ground level off the lobby lounge, with a children's play area within the gated boundary.
 Render
A staffed reception and lift lobby at ground level, with a security office and commercial space on the same floor.
 Render
A lounge off the lobby, glazed on two sides to the garden.
 Render
A gated vehicle entrance carrying the Explorer mark in a brass screen, with a security office on the ground floor.
Also in the building
Facilities management offices, laundry and plant on the first floor, so the building is run from within it.
A sheltered drop-off beneath the podium, leading directly to the residents' lobby.
Parking at grade and beneath the podium, within the gated boundary wall.
Planting integrated into the balcony edges and carried up the full height of the facade.
Solar street lighting to the approach and forecourt.
Site visits are arranged with a representative who can walk you through what is built and what is still to come.
Book a site visit